








Address
2011 Hallmark Dr, Pensacola, FL
Price
$ 375,000
Property Attributes
- MLS#683726
- TypeSingle Family
- Listing Status Contingent
- CountyEscambia - Fl
- CityPensacola
- AreaEscambia - Fl
- NeighborhoodCordova Park
- Zip32503
- StyleTraditional
- Year Built1956
- Price$ 375,000
- Bedrooms3
- Full Bathrooms2
- Half Bathrooms0
- Sqr Footage1487
- Lot Size0.2736 Acres
Data Source:
Pensacola Association of REALTORS® (PARMLS)
Property Description
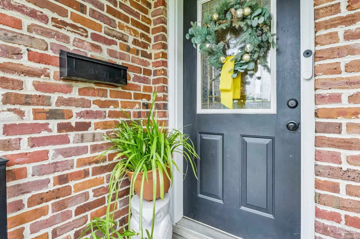
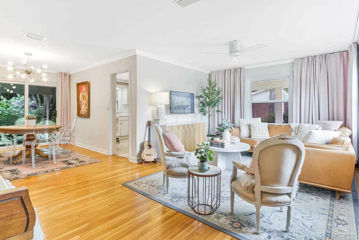
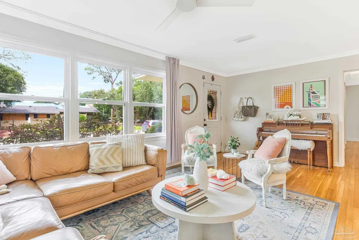
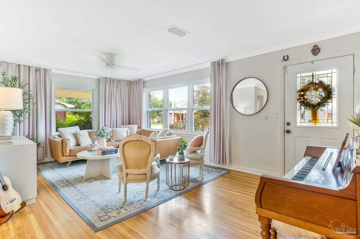
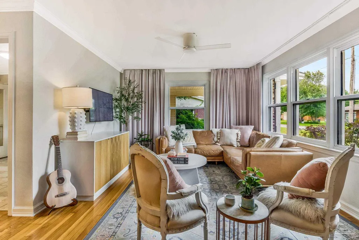
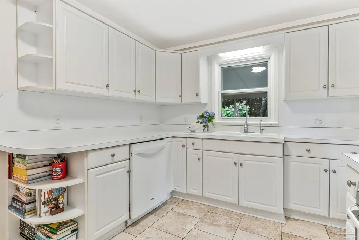
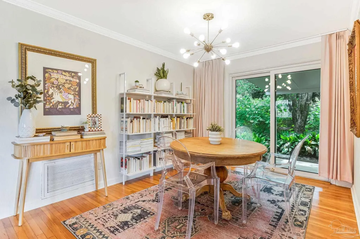
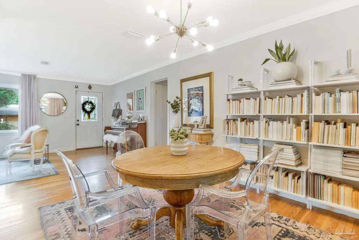
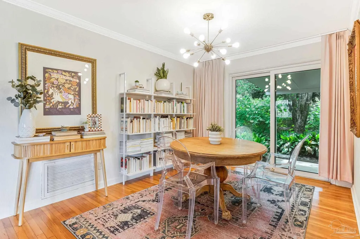
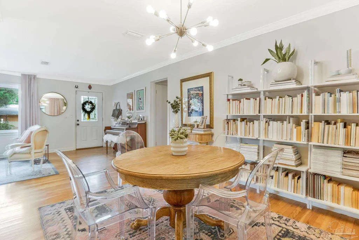
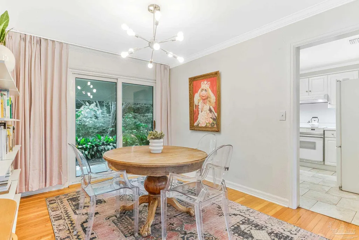
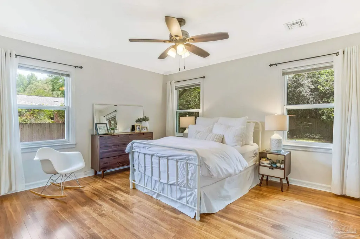
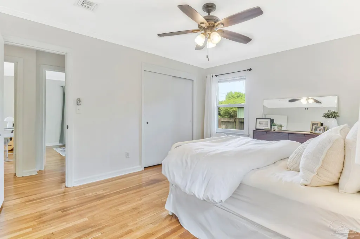
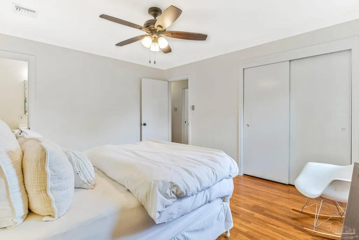
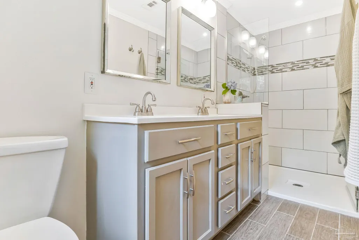
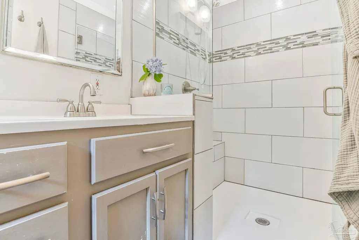
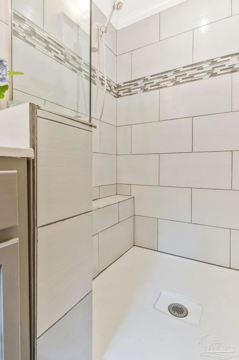
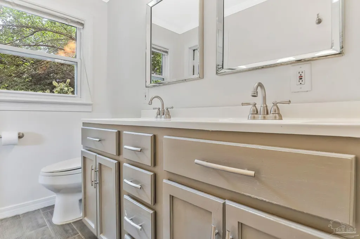
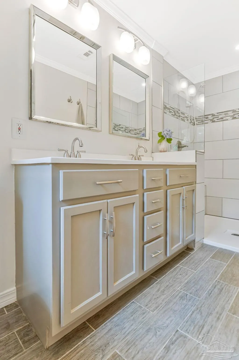
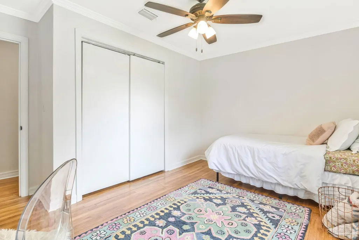
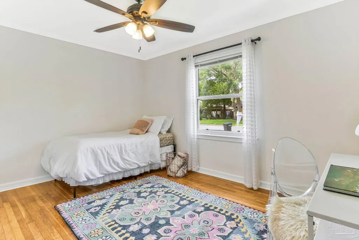
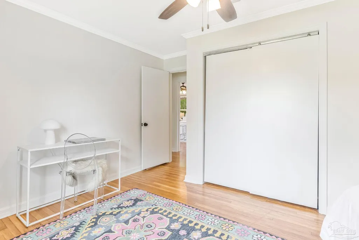
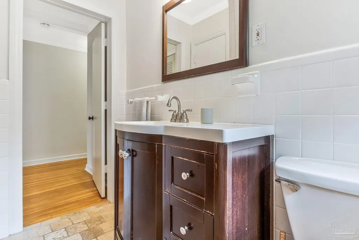
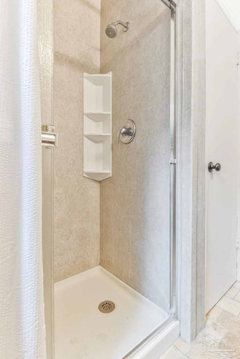
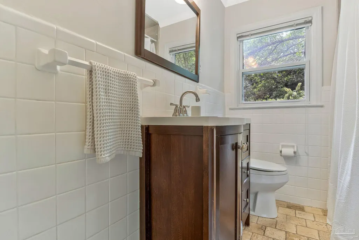
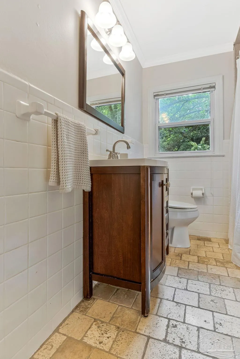
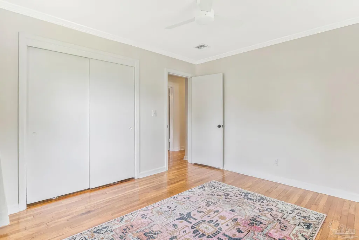
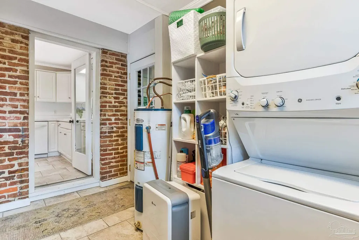
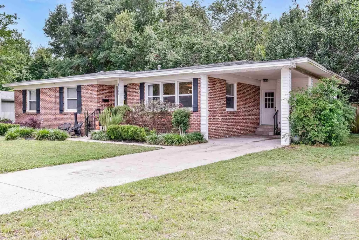
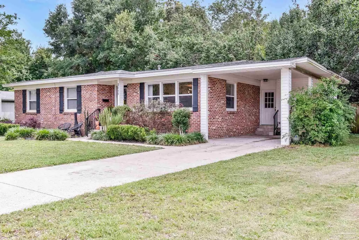
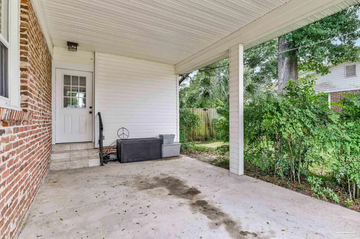
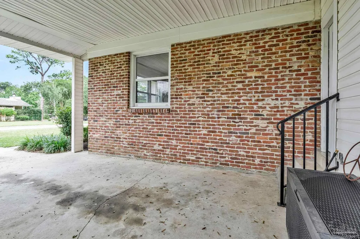
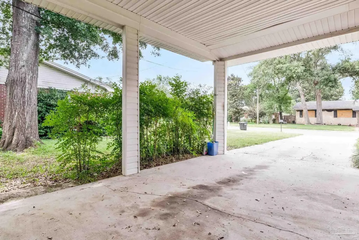
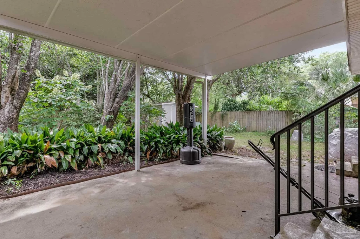
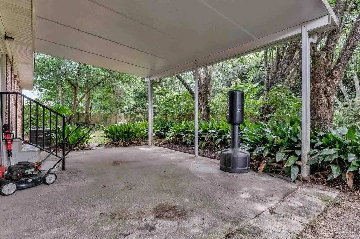
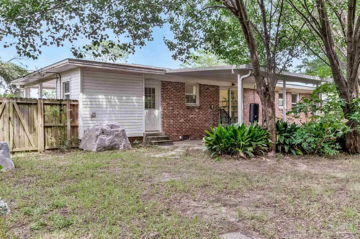
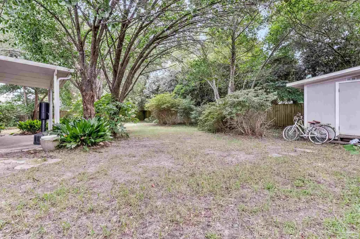
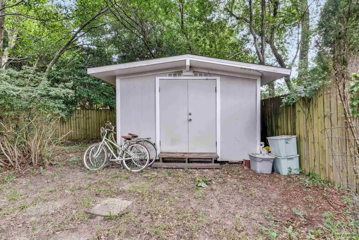
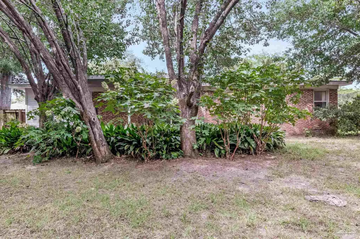
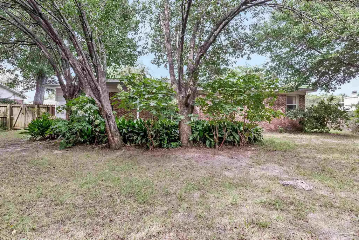
This move-in ready brick ranch in the heart of Cordova Park checks every box. Set on a generous 0.27-acre lot in one of Pensacola's most established neighborhoods, this 3-bedroom, 2-bathroom home combines classic construction with thoughtful updates throughout. From the curb, the home makes a strong first impression: solid brick exterior, professionally designed landscaping, and mature trees frame a manicured front lawn. The carport adds covered convenience, and the address puts you within walking distance of the community park, basketball courts, and green spaces that have made Cordova Park a perennial neighborhood favorite. Inside, refinished hardwood floors set the tone throughout the main living areas and bedrooms. The living room features oversized windows and a ceiling fan, while the dining room stands out with a classic chandelier, crown molding, and a sliding glass door to the backyard. The kitchen offers white shaker-style cabinetry, ample counter space, a full appliance suite, and a secondary door for direct backyard access. The primary suite includes a fully renovated en-suite with large-format tile, walk-in shower with glass enclosure, dual vessel sink vanity, and frameless mirrors. The second bathroom is equally updated with subway tile, a glass-door shower, and brushed nickel fixtures. Both secondary bedrooms are well-sized with hardwood floors, ceiling fans, and crown molding. Outside, the fully fenced backyard delivers with a brick fire pit, tropical plantings, a storage shed/workshop, and room to spare. Key updates include newer windows, solar-powered attic fan, irrigation well, new interior paint, and professionally designed landscaping. Cordova Park Elementary, Pintado Park, shopping, and beach access are all minutes away. Homes here move fast — schedule your showing today.
| Elementary School | Middle School | High School |
|---|---|---|
| Cordova Park Elementary School | WORKMAN Middle School | Washington High School |
| Price History | |
|---|---|
| 6/9/2026 | Listed $435,000 |
| 6/16/2026 | 5$415,000 |
| 7/2/2026 | 4$400,000 |
| 7/14/2026 | 1$395,000 |
| 8/28/2026 | 5$375,000 |
General Features
| Living Area | 1487 |
|---|---|
| Heating | Heat Pump,Central |
| Cooling | Central Air,Ceiling Fan(s) |
| Possession | Close Of Escrow |
| Roof | Shingle |
| Appliances | Electric Water Heater,Dishwasher,Disposal,Freezer,Refrigerator,Self Cleaning Oven |
| Architectural Style | Traditional |
| Pool Features | None |
| Construction Materials | Brick |
| Year Built | 1956 |
| Electric | Copper Wiring,Circuit Breakers |
| Stories Count | 1 |
| Levels | One |
| Property Subtype | Single Family Residence |
| Assoc Fee Paid Per | Annually |
| County | Escambia - Fl |
| New Construction | false |
| Property Type | Residential |
| HOA | false |
| Contingency | Home Inspection |
| Energy Efficient | Insulation,Insulated Walls,Ridge Vent |
| Subdivision Name | Cordova Park |
| Garage Y/N | false |
| Full Baths | 2 |
| Status | Contingent |
| Directions | Take Bayou Blvd over 12th Avenue towards Scenic Hwy then left on Hightower to left on Hallmark |
| High School | Washington |
| City | Pensacola |
| Zoning Description | City |
| Lot Size Units | Acres |
| Lot Size Square Feet | 11918.016 |
| Carport Spaces | 1 |
| Carport Y/N | true |
| Elementary School | Cordova Park |
| Property Attached Y/N | false |
| Showing Instructions | Appoint Only,Par Supra Lockbox,Showingtime |
| Middle/Junior High School | WORKMAN |
| Property Condition | Resale |
| Lease Considered Y/N | false |
| Listing Agent Name | Caroline Jordan |
| Building Area Units | Square Feet |
| Living Area Units | Square Feet |
| Standard Status | Active Under Contract |
Interior Features
| Flooring | Hardwood,Tile |
|---|---|
| Kitchen Level | First |
| Air Conditioning Y/N | true |
| Heating Y/N | true |
| Window Features | Double Pane Windows,Drapes,Drapery Rods |
| Total Bedrooms | 3 |
| Living Room Level | First |
| Kitchen Features | Updated,Laminate Counters |
| Total Baths | 2 |
| Dining Room Features | Formal Dining Room |
| Kitchen Area | 100 |
| Kitchen Length | 10 |
| Kitchen Width | 10 |
| Dining Room Area | 10 |
| Dining Room Width | 13 |
| Living Room Area | 240 |
| Living Room Length | 12 |
| Living Room Width | 20 |
| Dining Room Level | First |
| Dining Room Area | 130 |
Exterior Features
| Exterior Amenities | Irrigation Well,Sprinkler |
|---|---|
| Fencing | Back Yard |
| Parking Features | Carport |
| Lot Features | Central Access |
| Water Source | Public |
| Total Parking | 1 |
| Lot Size Area | 0.2736 |
| Foundation Details | Off Grade |
| Building Area Total | 1487 |
| Lot Size Acres | 0.2736 |
| Road Surface Type | Paved |
| Covered Spaces | 1 |
| Road Responsibility | Public Maintained Road |
| Horse Y/N | false |
Amenities
- Foreclosure
- Views
- Short Sale
- New Construction
- Adult 55+
- Lease To Own
- No HOA Fees
- Furnished
- Primary On Main
- Air Conditioning
- Seller Finance
- Green
- Fixer Upper
- Horse
- Golf
- Fireplace
- Deck
- Garage
- Basement
- Pool
Property vs Single Family Average in 32503
Price
Year Built
 Copyright © 2026 by the Multiple Listing Service of the Pensacola Association of
REALTORS ® This information is believed to be accurate but is not guaranteed. Subject to verification by all parties. This data is copyrighted and may not be transmitted, re-transmitted, copied, framed, re-purposed, or altered in any way for any other site, individual and/or purpose without the express written permission of the Multiple Listing Service of the Pensacola Association of REALTORS ®. Florida
Copyright © 2026 by the Multiple Listing Service of the Pensacola Association of
REALTORS ® This information is believed to be accurate but is not guaranteed. Subject to verification by all parties. This data is copyrighted and may not be transmitted, re-transmitted, copied, framed, re-purposed, or altered in any way for any other site, individual and/or purpose without the express written permission of the Multiple Listing Service of the Pensacola Association of REALTORS ®. Florida
 Baldwin County Association Of Realtors®: All information deemed reliable but not guaranteed. All properties are subject to prior sale, change or withdrawal. Neither listing broker(s) or information provider(s) shall be responsible for any typographical errors, misinformation, misprints and shall be held totally harmless. Listing(s) information is provided for consumer's personal, non-commercial use and may not be used for any purpose other than to identify prospective properties consumers may
