

Just Listed




Address
548 Tillage Dr, Cantonment, FL
Price
$ 750,000
Property Attributes
- MLS#689403
- TypeSingle Family
- Listing Status Active
- CountyEscambia - Fl
- CityCantonment
- AreaEscambia - Fl
- NeighborhoodGrande Oaks Farm
- Zip32533
- StyleCraftsman
- Year Built2017
- Price$ 750,000
- Bedrooms5
- Full Bathrooms4
- Half Bathrooms1
- Sqr Footage3290
- Lot Size0.38 Acres
Data Source:
Pensacola Association of REALTORS® (PARMLS)
Property Description
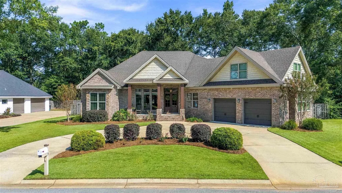
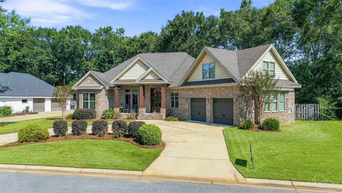
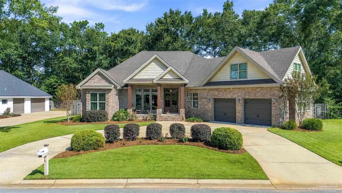
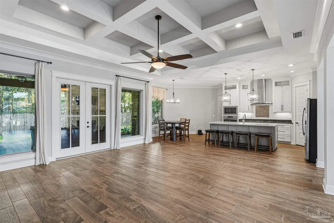
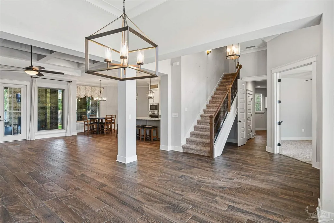
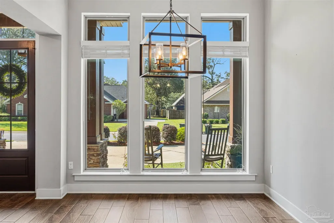
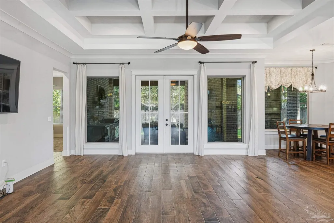
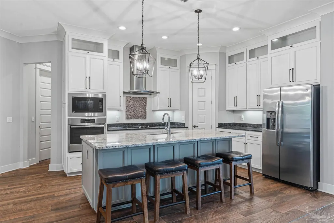
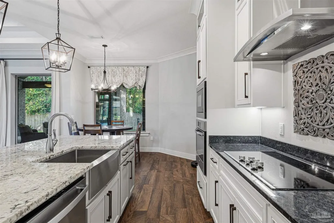
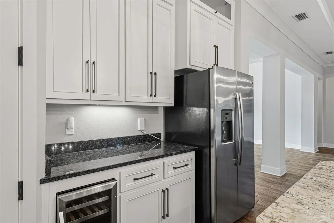
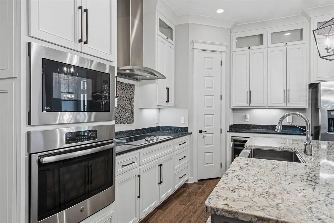
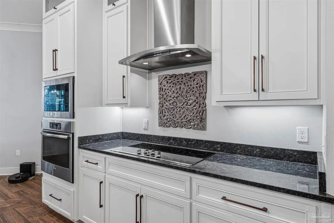
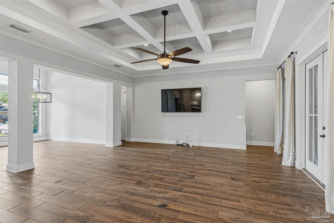
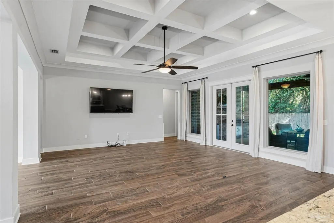
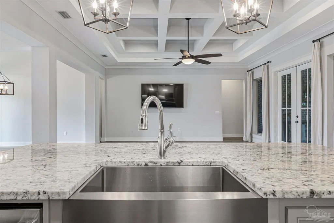
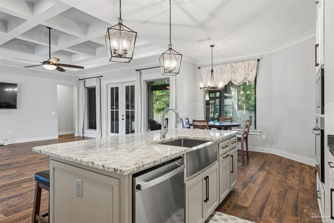
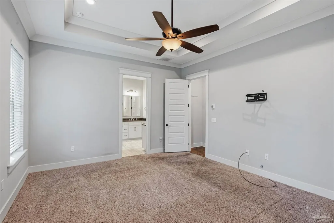
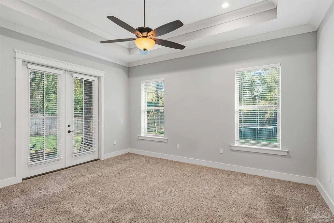
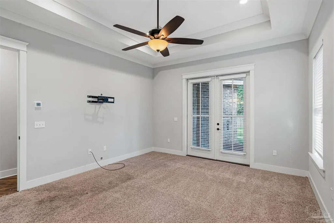
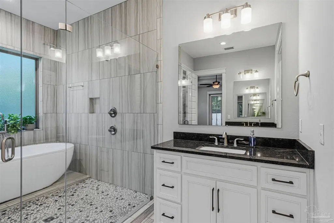
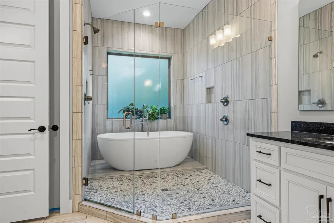
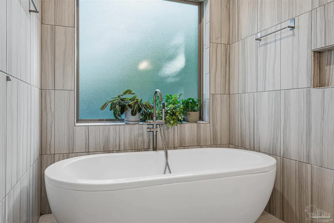
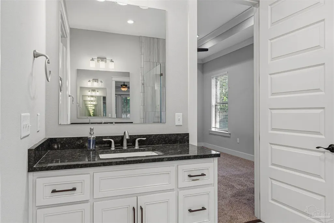
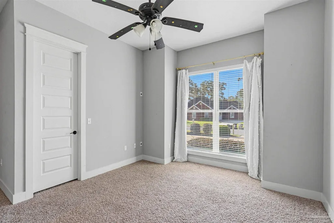
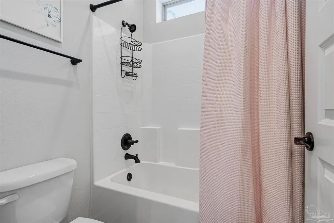
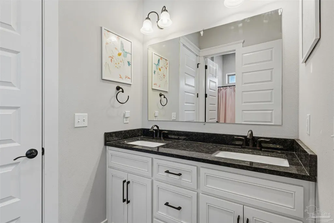
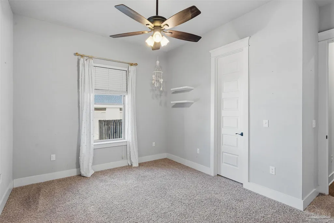
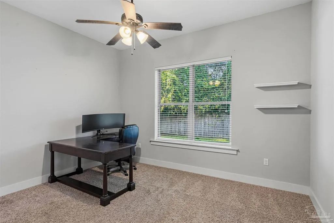
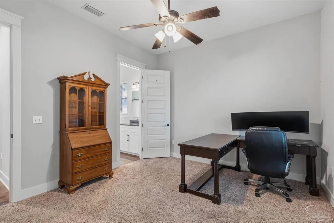
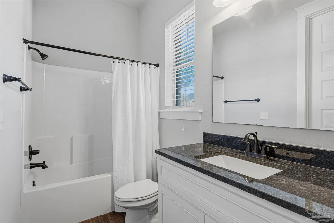
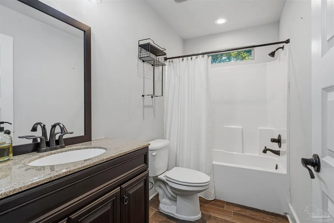
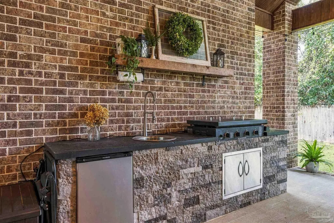
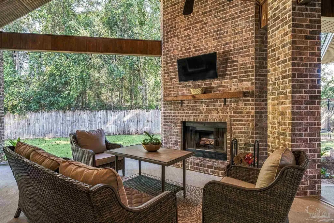
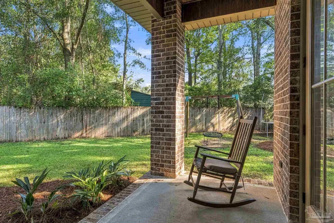
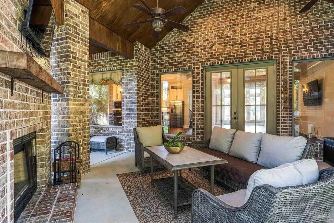
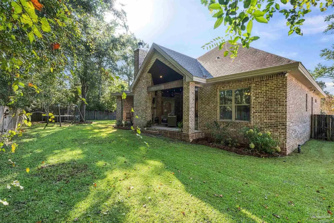
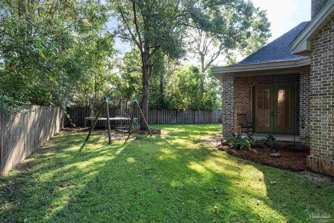
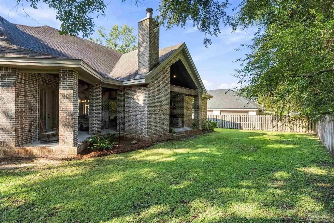
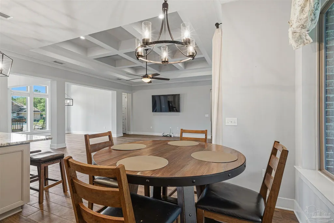
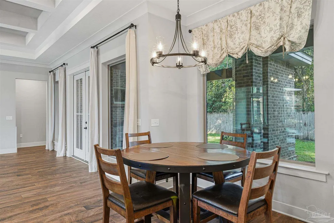
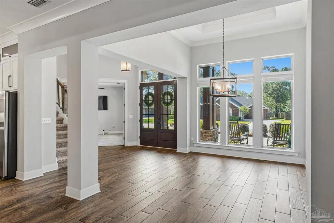
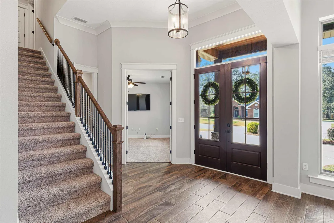
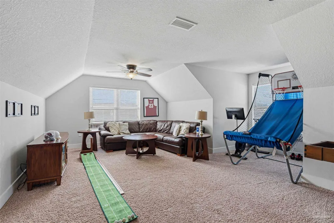
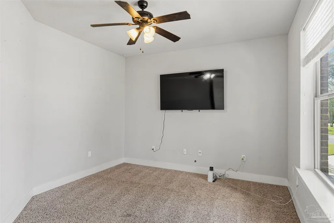
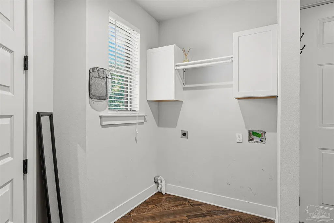
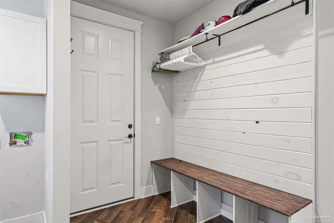
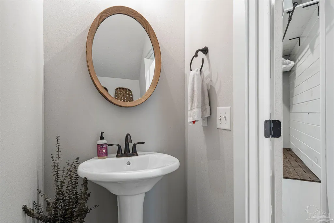
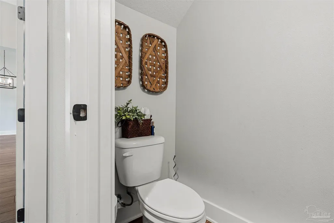
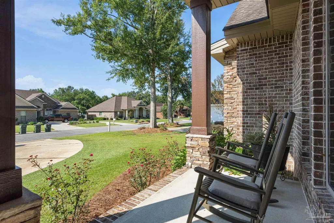
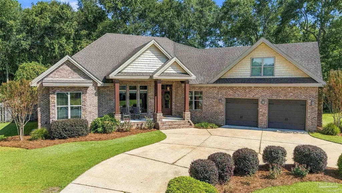
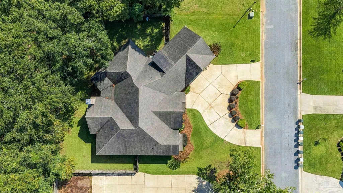
WELCOME HOME! THIS HOUSE IS HUGE!!! This beautiful southern custom built home offers 3,290 square feet of living space with 5 bedrooms and 4.5 bathrooms, providing plenty of room for family, guests, and entertaining. EVERYTHING IS less than 10 YEARS OLD including spray foam insulation so maintenance will be a breeze. The microwave is new & the dishwasher is only 2 years old. As you walk into through the front door, it is a wide open concept with a formal dining space, large living room with incredibly tall ceilings that have a unique design, and it opens to a chef's kitchen area. The kitchen is absolutely beautiful with upscale appliances, ample counter space, cabinetry, pantry space, and a built in wine cooler. The house provides 3 separate master bedrooms, 2 spare bedrooms with a jack & Jill bathroom and a separate office/bonus room. The master bedroom is large with 11' tall trace ceilings and the bathroom/walk-in closet is breath-taking! The master bathroom has 2 separate vanities as well as a glass door walk-in shower with a stand alone tub...absolutely breath-taking! The walk-in closet also is one of the biggest I've seen and has plenty of built-in racks for your entire wardrobe and connects directly to the laundry room. There's ample parking either in the 2-car garage or in the half moon driveway. The home offers a spacious front porch for your morning coffee, and a gorgeous covered back patio with a custom outdoor kitchen area for entertaining including a built-in counter space, fridge, and Blackstone flat top grill with cathedral style ceilings complimenting an already large fenced-in backyard. You're only 20 minutes to Downtown Pensacola, 30 minutes to beaches, right around the corner from Hwy 29 for easy access to a main road, 5 minutes to W Nine Mile Rd, and down the street from Tate High School. This custom-built home in Grand Oaks Farm is a rare opportunity for a peaceful southern-style living with every modern comfort -- Schedule a showing today!
| Elementary School | Middle School | High School |
|---|---|---|
| Pine Meadow Elementary School | RANSOM Middle School | Tate High School |
| Price History | |
|---|---|
| 9/23/2026 | Listed $750,000 |
General Features
| Living Area | 3290 |
|---|---|
| Sewer | Public Sewer |
| Heating | Central |
| Cooling | Central Air,Ceiling Fan(s) |
| Roof | Shingle |
| Appliances | Hybrid Water Heater |
| HOA Fee | 250 |
| Garage Spaces | 2 |
| Association Fee Includes | Association |
| Architectural Style | Craftsman |
| Pool Features | None |
| Construction Materials | Brick |
| Year Built | 2017 |
| Electric | Copper Wiring |
| Stories Count | 2 |
| Levels | Two |
| Property Subtype | Single Family Residence |
| Assoc Fee Paid Per | Annually |
| County | Escambia - Fl |
| New Construction | false |
| Property Type | Residential |
| HOA | true |
| Subdivision Name | Grande Oaks Farm |
| Garage Y/N | true |
| Full Baths | 4 |
| Special Listing Conditions | As Is |
| Status | Active |
| Directions | Take a left onto Swift Creek Dr if you're heading north on Tate Rd. Take a left onto Grand Oaks Blvd and then a quick right onto Tillage Dr. The House will be on your right on Tillage Dr |
| High School | Tate |
| City | Cantonment |
| Zoning Description | Deed Restrictions |
| Lot Size Units | Acres |
| Lot Size Square Feet | 16552.8 |
| Carport Y/N | false |
| Elementary School | Pine Meadow |
| Property Attached Y/N | false |
| Showing Instructions | Appoint Only,Call Agent |
| Middle/Junior High School | RANSOM |
| Property Condition | Resale |
| Lease Considered Y/N | false |
| Listing Agent Name | Dustin Sanders |
| Building Area Units | Square Feet |
| Primary Bedroom Level | First |
| Living Area Units | Square Feet |
| Standard Status | Active |
Interior Features
| Interior Amenities | Bonus Room |
|---|---|
| Flooring | Tile,Carpet |
| Kitchen Level | First |
| Air Conditioning Y/N | true |
| Heating Y/N | true |
| Half Baths | 1 |
| Total Bedrooms | 5 |
| Living Room Level | First |
| Kitchen Features | Updated |
| Total Baths | 5 |
| Dining Room Features | Eat-in Kitchen,Formal Dining Room |
| Kitchen Area | 145.666666666 |
| Kitchen Length | 12.666666666 |
| Kitchen Width | 11.5 |
| Living Room Area | 381.861111111 |
| Living Room Length | 19.416666666 |
| Living Room Width | 19.666666666 |
| Primary Bedroom Area | 241.666666666 |
| Primary Bedroom Length | 14.5 |
| Primary Bedroom Width | 16.666666666 |
Exterior Features
| Parking Features | 2 Car Garage |
|---|---|
| Total Parking | 2 |
| Lot Size Area | 0.38 |
| Foundation Details | Slab |
| Building Area Total | 3290 |
| Lot Size Acres | 0.38 |
| Road Surface Type | Paved |
| Covered Spaces | 2 |
| Road Responsibility | County Maintained Road |
| Horse Y/N | false |
Amenities
- Foreclosure
- Views
- Short Sale
- New Construction
- Adult 55+
- Lease To Own
- No HOA Fees
- Furnished
- Primary On Main
- Air Conditioning
- Seller Finance
- Green
- Fixer Upper
- Horse
- Golf
- Fireplace
- Deck
- Garage
- Basement
- Pool
Property vs Single Family Average in 32533
Price
Year Built
 Copyright © 2026 by the Multiple Listing Service of the Pensacola Association of
REALTORS ® This information is believed to be accurate but is not guaranteed. Subject to verification by all parties. This data is copyrighted and may not be transmitted, re-transmitted, copied, framed, re-purposed, or altered in any way for any other site, individual and/or purpose without the express written permission of the Multiple Listing Service of the Pensacola Association of REALTORS ®. Florida
Copyright © 2026 by the Multiple Listing Service of the Pensacola Association of
REALTORS ® This information is believed to be accurate but is not guaranteed. Subject to verification by all parties. This data is copyrighted and may not be transmitted, re-transmitted, copied, framed, re-purposed, or altered in any way for any other site, individual and/or purpose without the express written permission of the Multiple Listing Service of the Pensacola Association of REALTORS ®. Florida
 Baldwin County Association Of Realtors®: All information deemed reliable but not guaranteed. All properties are subject to prior sale, change or withdrawal. Neither listing broker(s) or information provider(s) shall be responsible for any typographical errors, misinformation, misprints and shall be held totally harmless. Listing(s) information is provided for consumer's personal, non-commercial use and may not be used for any purpose other than to identify prospective properties consumers may
