

Just Listed


Address
1806 Cypress St, Pensacola, FL
Price
$ 650,000
Property Attributes
- MLS#689440
- TypeSingle Family
- Listing Status Active
- CountyEscambia - Fl
- CityPensacola
- AreaEscambia - Fl
- NeighborhoodMaxent Tract
- Zip32502
- StyleMediterranean
- Year Built2012
- Price$ 650,000
- Bedrooms3
- Full Bathrooms3
- Half Bathrooms1
- Sqr Footage2820
- Lot Size0.1076 Acres
Data Source:
Pensacola Association of REALTORS® (PARMLS)
Property Description
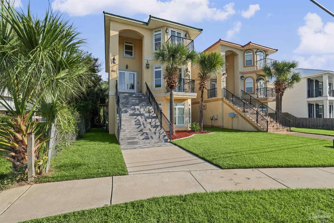
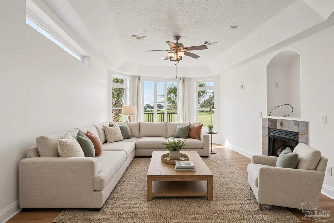
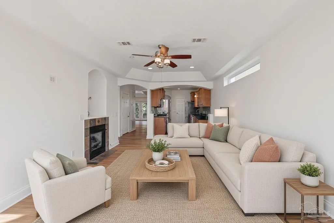
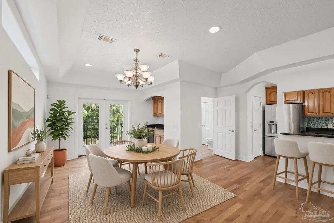
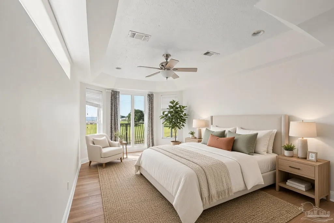
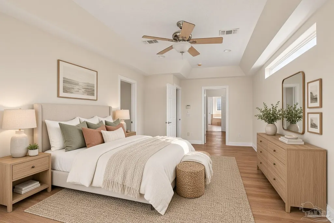
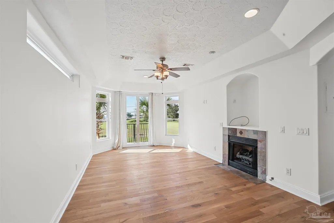
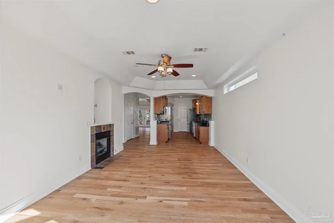
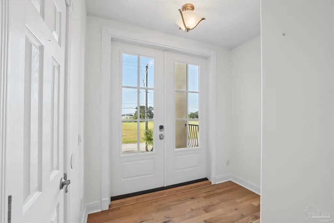
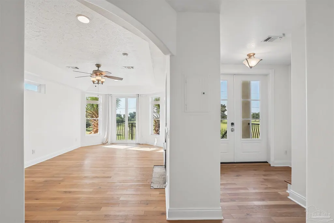
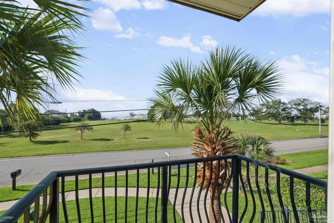
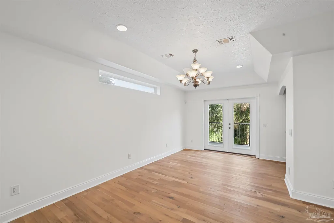
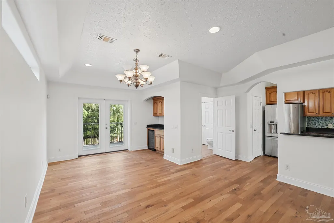
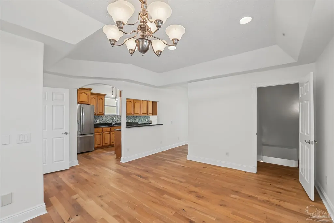
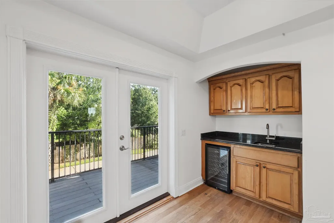
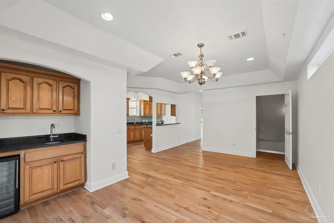
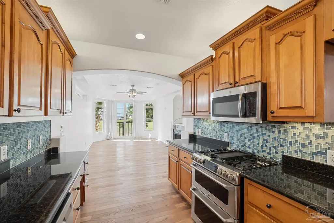
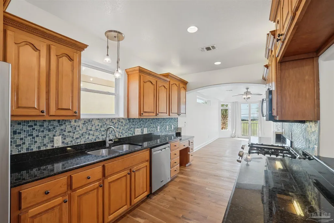
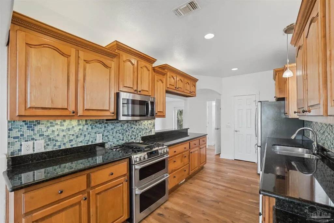
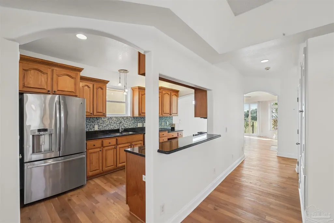
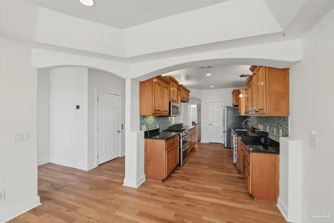
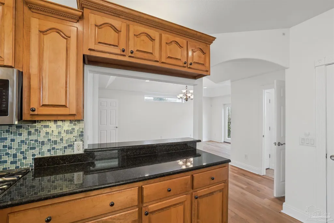
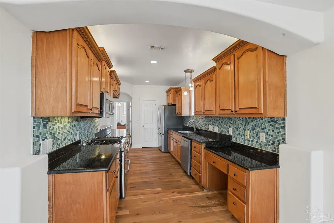
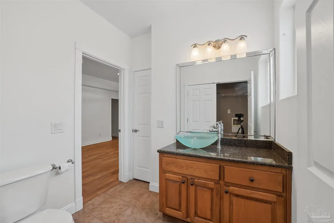
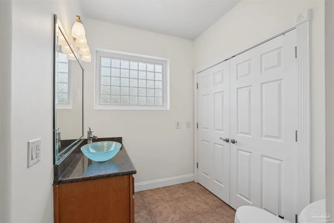
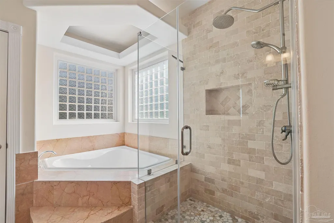
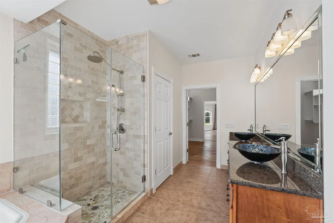
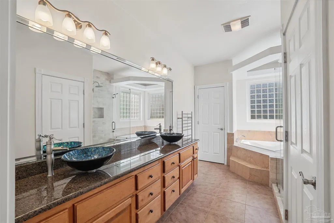
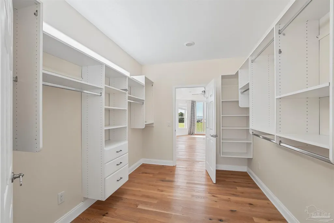
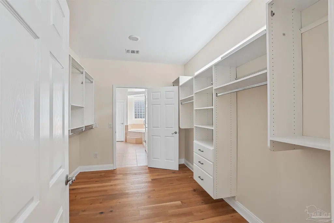
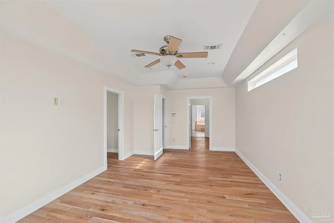
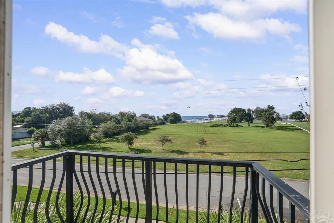
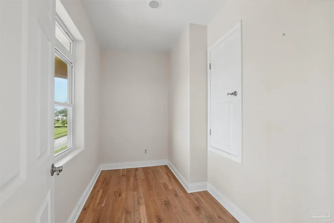
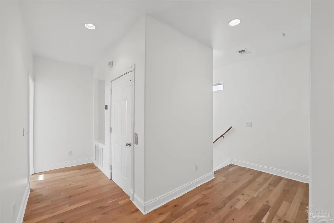
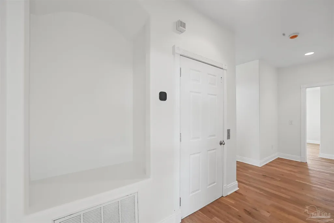
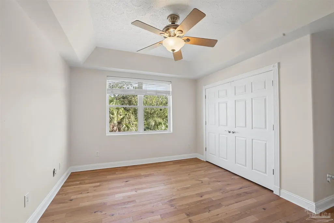
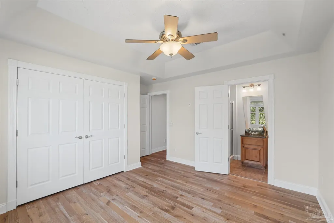
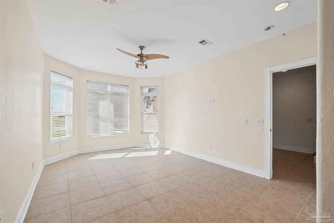
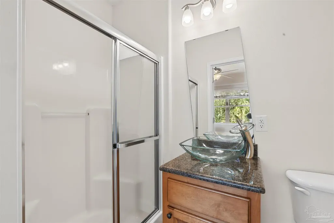
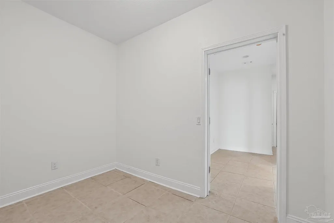
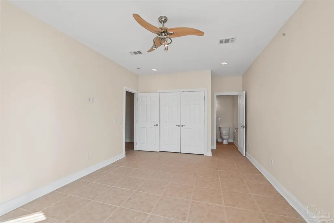
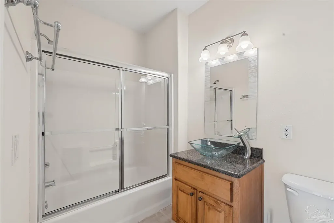
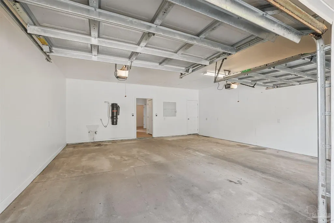
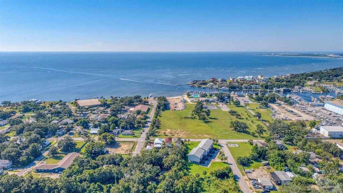
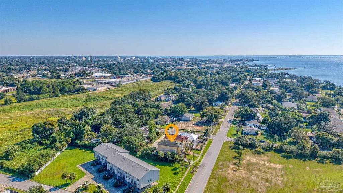
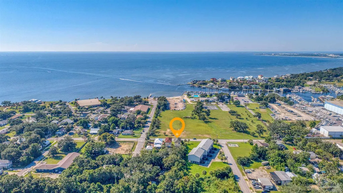
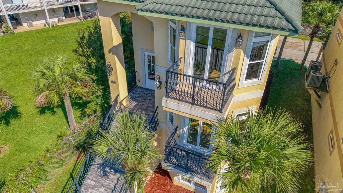
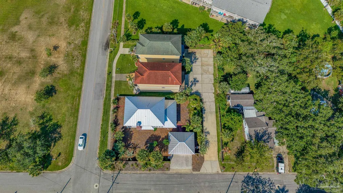
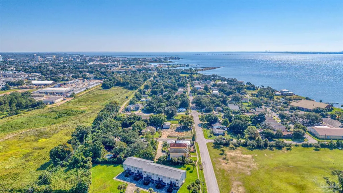
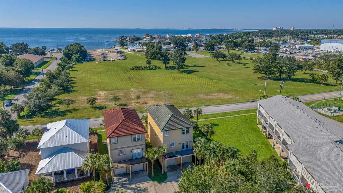
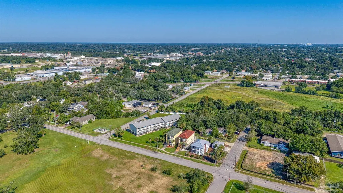
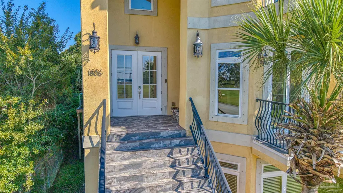
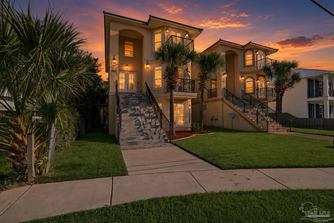
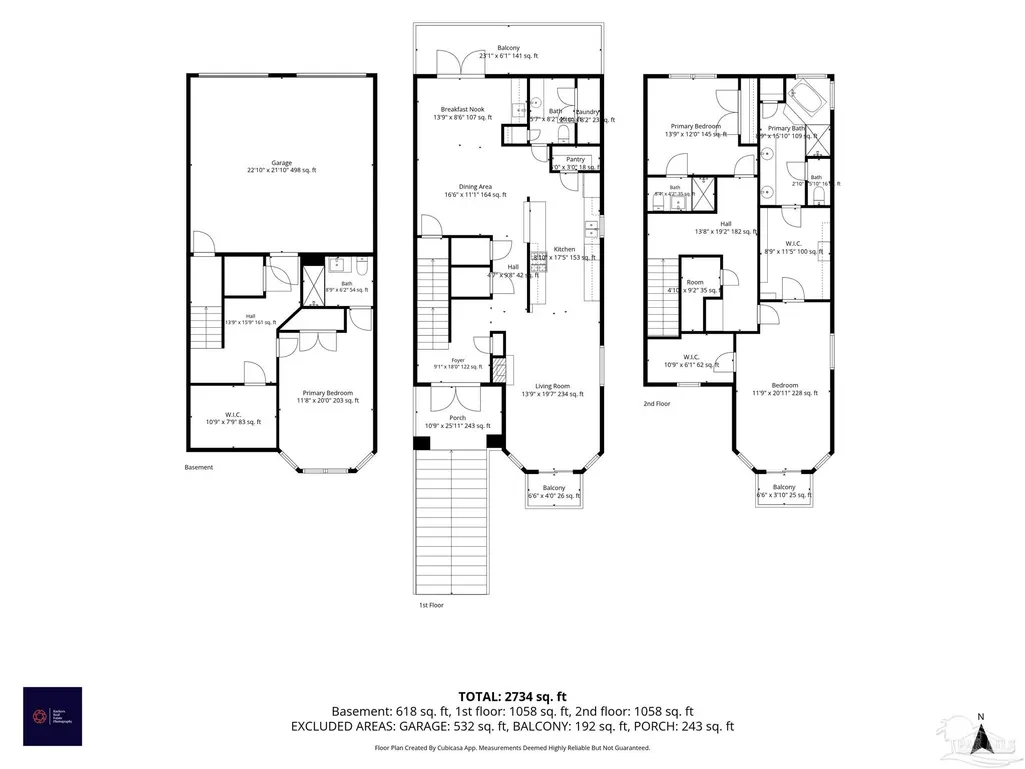
This magnificent three-level home offers stunning, unobstructed views of Pensacola Bay. An elevator provides easy access to all floors, adding convenience to the thoughtful design. The location is exceptional—just moments from restaurants, parks, museums, galleries, theaters, beaches, and shopping. The Pensacola Yacht Club sits directly across the street, and the new Sanders Beach Community Center with park and public boat launch is only a block away. A grand exterior entrance features custom-built stairs and railings leading to a striking two-story tiled landing. The home is topped with a Decra stone-coated steel roofing system, chosen for both beauty and durability. The front porch is finished in porcelain tile, while the back porch features Dura-Tec decking, each accented with custom metal railings. Inside, the craftsmanship is immediately evident with 10-foot ceilings, real hardwood floors, and 6-inch baseboards throughout. The living room includes a gas fireplace and opens to a private balcony overlooking the bay. The kitchen offers custom maple cabinetry, 3 cm granite countertops, a walk-in pantry, and stainless-steel appliances. The dining room is enhanced by a wet bar and wine cooler, perfect for entertaining. The third floor hosts a luxurious primary suite with tray ceilings and a private balcony showcasing sweeping bay views. A walk-through closet leads to a spa-like bath with a garden tub, separate stone-tile shower, and granite countertops. A bonus room off the suite provides flexible space for an office, fitness area, or additional closet. Another upstairs bedroom includes its own private bath. The first floor features an additional bay-facing bedroom with a full bath and an extra bonus room—ideal for guests, in-laws, or versatile living needs. Additional upgrades include a heat pump with ultraviolet air purification, a security system, full-home tech wiring, and a central vacuum system.
| Elementary School | Middle School | High School |
|---|---|---|
| Global Learning Academy Elementary School | WARRINGTON Middle School | Pensacola High School |
| Price History | |
|---|---|
| 9/24/2026 | Listed $650,000 |
General Features
| Living Area | 2820 |
|---|---|
| Sewer | Public Sewer |
| Heating | Central,Fireplace(s) |
| Cooling | Central Air,Ceiling Fan(s) |
| Utilities | Cable Available |
| Possession | Close Of Escrow |
| Roof | Metal |
| Appliances | Electric Water Heater,Wine Cooler,Dishwasher,Disposal |
| Garage Spaces | 2 |
| Association Fee Includes | None |
| Architectural Style | Mediterranean |
| Pool Features | None |
| Security Features | Smoke Detector(s) |
| Construction Materials | Frame |
| Pets Allowed | Yes |
| Year Built | 2012 |
| Electric | Circuit Breakers,Copper Wiring |
| View | Bay,Water |
| Stories Count | 3 |
| Levels | Three Or More |
| Property Subtype | Single Family Residence |
| Assoc Fee Paid Per | Annually |
| County | Escambia - Fl |
| New Construction | false |
| Property Type | Residential |
| HOA | false |
| Subdivision Name | Maxent Tract |
| Garage Y/N | true |
| Full Baths | 3 |
| Status | Active |
| Directions | West on Main St to left on E. Home will be on the right across from PYC. |
| High School | Pensacola |
| City | Pensacola |
| Zoning Description | City |
| Lot Size Units | Acres |
| Lot Size Square Feet | 4687.056 |
| Carport Y/N | false |
| Elementary School | Global Learning Academy |
| Property Attached Y/N | false |
| Showing Instructions | Vacant,Showingtime |
| Middle/Junior High School | WARRINGTON |
| Property Condition | Resale |
| Lease Considered Y/N | false |
| Virtual Tour | https://zillow.com/view-imx/2b10f8d6-b18e-46c3-9f6a-a8a6fef4eca8?setAttribution=mls&utm_source=captureapp |
| Listing Agent Name | Karen Krasnosky |
| Building Area Units | Square Feet |
| Primary Bedroom Level | Third |
| Living Area Units | Square Feet |
| Standard Status | Active |
| First Bedroom Level | First |
Interior Features
| Interior Amenities | Storage,Baseboards,Ceiling Fan(s),Elevator,Bonus Room |
|---|---|
| Flooring | Hardwood,Tile |
| Kitchen Level | Second |
| Air Conditioning Y/N | true |
| Heating Y/N | true |
| Window Features | Double Pane Windows,Some Blinds,Some Drapes |
| Fireplace Y/N | true |
| Half Baths | 1 |
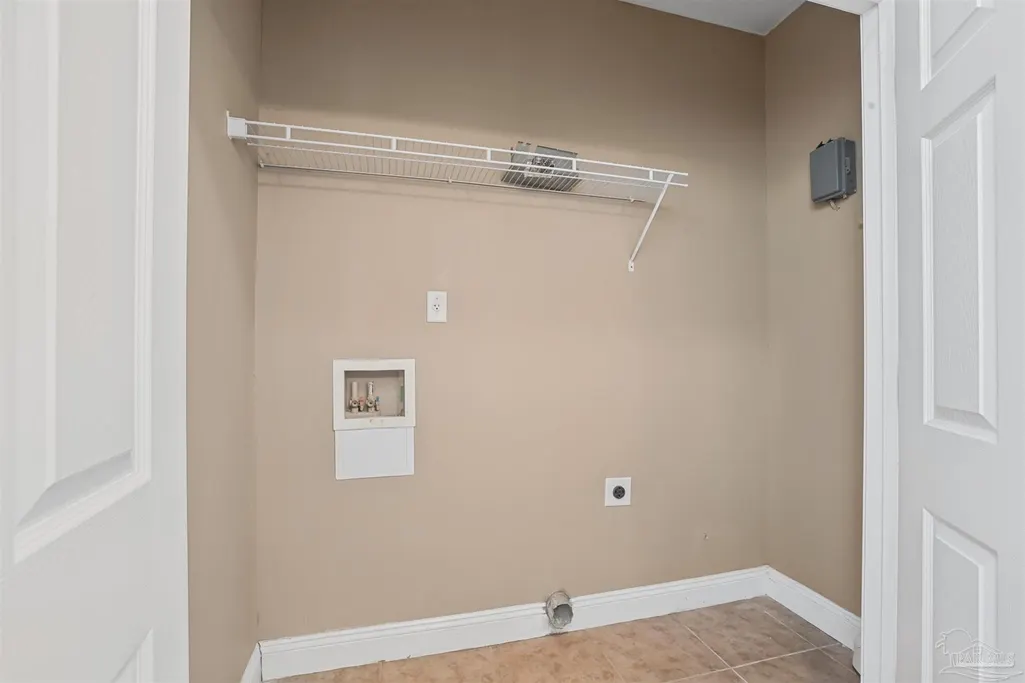
| Laundry Features | Inside,W/D Hookups |
| Total Bedrooms | 3 |
| Living Room Level | Second |
| Kitchen Features | Not Updated,Granite Counters,Pantry |
| Total Baths | 4 |
| Dining Room Features | Kitchen/Dining Combo,Living/Dining Combo |
| Kitchen Area | 142.916666666 |
| Kitchen Length | 8.75 |
| Kitchen Width | 16.333333333 |
| Dining Room Area | 16.25 |
| Dining Room Width | 18.916666666 |
| Living Room Area | 269.270833333 |
| Living Room Length | 13.75 |
| Living Room Width | 19.583333333 |
| Primary Bedroom Area | 245.770833333 |
| Primary Bedroom Length | 11.75 |
| Primary Bedroom Width | 20.916666666 |
| Dining Room Level | Second |
| Dining Room Area | 307.395833333 |
| Bathroom 1 Level | Third |
| Bathroom 2 Level | First |
Exterior Features
| Exterior Amenities | Balcony |
|---|---|
| Parking Features | 2 Car Garage,Garage Door Opener |
| Lot Features | Central Access |
| Water Source | Public |
| Total Parking | 2 |
| Lot Size Area | 0.1076 |
| Foundation Details | Pillar/Post/Pier,Slab |
| Building Area Total | 2820 |
| Lot Size Acres | 0.1076 |
| Road Surface Type | Paved |
| Covered Spaces | 2 |
| Road Responsibility | Public Maintained Road |
| Horse Y/N | false |
Amenities
- Foreclosure
- Views
- Short Sale
- New Construction
- Adult 55+
- Lease To Own
- No HOA Fees
- Furnished
- Primary On Main
- Air Conditioning
- Seller Finance
- Green
- Fixer Upper
- Horse
- Golf
- Fireplace
- Deck
- Garage
- Basement
- Pool
Property vs Single Family Average in 32502
Price
Year Built
 Copyright © 2026 by the Multiple Listing Service of the Pensacola Association of
REALTORS ® This information is believed to be accurate but is not guaranteed. Subject to verification by all parties. This data is copyrighted and may not be transmitted, re-transmitted, copied, framed, re-purposed, or altered in any way for any other site, individual and/or purpose without the express written permission of the Multiple Listing Service of the Pensacola Association of REALTORS ®. Florida
Copyright © 2026 by the Multiple Listing Service of the Pensacola Association of
REALTORS ® This information is believed to be accurate but is not guaranteed. Subject to verification by all parties. This data is copyrighted and may not be transmitted, re-transmitted, copied, framed, re-purposed, or altered in any way for any other site, individual and/or purpose without the express written permission of the Multiple Listing Service of the Pensacola Association of REALTORS ®. Florida
 Baldwin County Association Of Realtors®: All information deemed reliable but not guaranteed. All properties are subject to prior sale, change or withdrawal. Neither listing broker(s) or information provider(s) shall be responsible for any typographical errors, misinformation, misprints and shall be held totally harmless. Listing(s) information is provided for consumer's personal, non-commercial use and may not be used for any purpose other than to identify prospective properties consumers may
